Guide · Toilets, sinks & showers
Basement Renovation Plumbing, Planned Early
The plumbing in a finished basement is easiest to get right before the studs go up. After the drywall, every change costs more.
- A plumber answers when you call
- Clear price before any pipe is cut
- Basements left as clean as we found them
The Markham angle
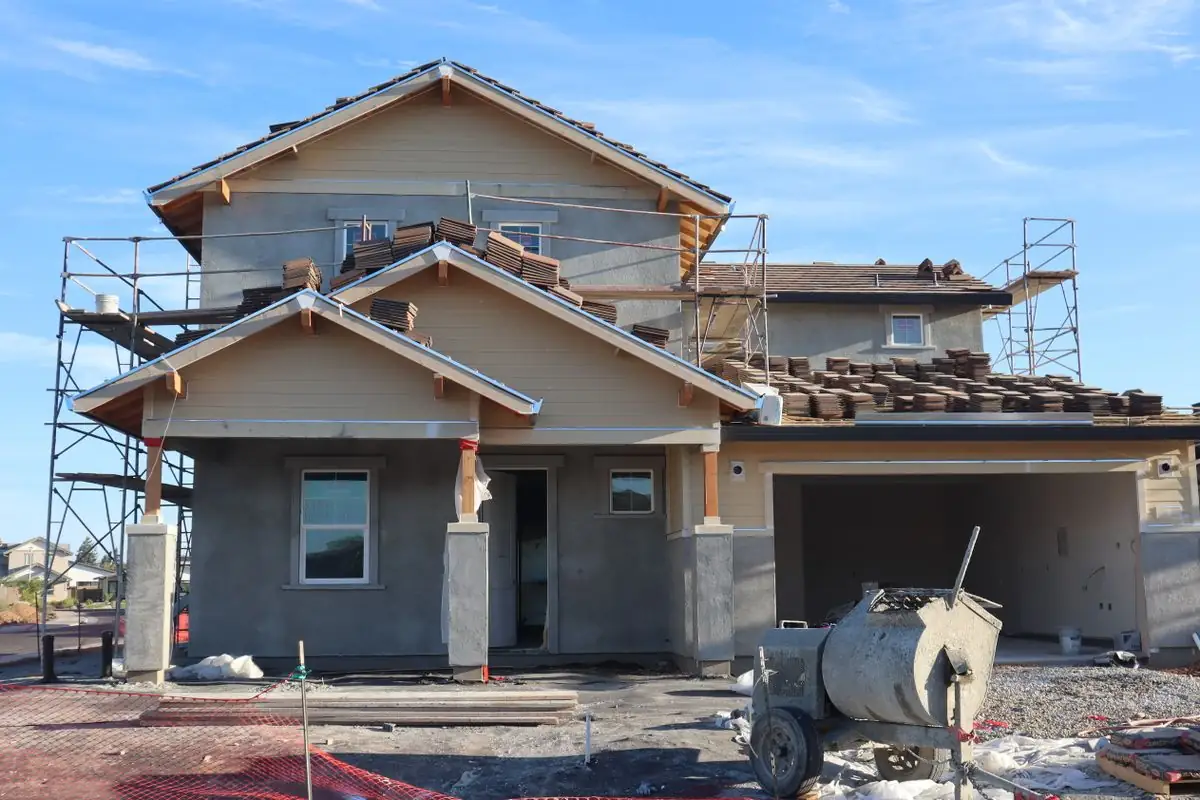
Finishing a basement is one of the most common renovations in Markham, whether it becomes a family room, a home gym, a nanny suite or a legal second unit. Plumbing sits at the heart of most of these plans. Because basement fixtures are below the main sewer connection in many homes, they bring questions you do not face upstairs: Will gravity carry the waste? Is there a rough-in already? How do you keep storm backups out of a brand-new bathroom?
One step after another
- Look for an existing rough-in. Many Markham houses built from the 1990s on were poured with plugged drain stubs in the slab for a future bathroom. Note where they are and what they serve.
- Check depth. If fixtures sit below the sewer outlet, you may need a sewage ejector pump. If only a shower or sink is too low, a smaller grey water pump may do.
- Plan venting. Every fixture needs a vent. Vent routes through finished ceilings are easier to plan on paper than to retrofit.
- Protect against backups. A backwater valve is worth considering before a new bathroom goes in, along with a healthy sump.
- Keep access. Leave panels or doors for the main shut-off, water heater, cleanouts, backwater valve and sump.
- Think about hot water. A new bathroom and laundry may outgrow the old tank. Our tank versus tankless brief can help.
- Get the permit. New fixtures and drains need one, with inspections at underground and rough-in stages. See permits in Markham.
Slip-ups we see often
- Building a closet or finished wall over the cleanout or backwater valve.
- Closing drywall over Poly-B or rusty galvanized lines that will need replacing in a few years.
- Placing the bathroom far from the drain stack to suit the layout, then discovering how much floor must be cut.
- Skipping insulation on supply pipes that run along cold exterior walls.
- Choosing an ejector pump without thinking about noise and service access.
A sensible order of work
Most smooth basement projects follow a similar pattern: design and permit, any underground drain work and concrete patching, framing, plumbing and electrical rough-ins, inspections, insulation and drywall, then fixtures. Putting plumbing ahead of framing details saves rework when a drain needs a slightly different path.
It is also the moment to replace a worn main shut-off, add a laundry pan or leak sensor, and swap old supply lines while walls are open.
Time to pick up the phone
Bring a plumber in at the design stage, before a contractor frames anything. We handle basement bathroom rough-ins, backwater valves, sump pumps and repiping, and we will tell you plainly what is possible with your existing drains.
Closing drywall over Poly-B or rusty galvanized lines that will need replacing in a few years.
From the job notes of Plumbers in Markham
Guide · Toilets, sinks & showers
Signs to watch for
- The toilet runs or refills on its own
- The shower goes scalding when someone flushes
Call a plumber when
- Water is reaching a ceiling, wall cavity or electrical panel
- Sewage is coming up through a floor drain or toilet
- You smell gas near the water heater: leave and call the gas utility first
- A valve will not close or a fitting keeps weeping after tightening
Markham note. Builder-grade fixtures in 1990s and 2000s Markham subdivisions are now twenty to thirty years old, which is when fill valves, shower cartridges and the plastic shut-off stops under sinks start to fail.